

BEDS1
BATHS1 full
SQUARE FEET1,122
MLS#12708784
STATUSNew
PROPERTY TYPERental - Condominium
SCHOOLDistrict 299
Property Description
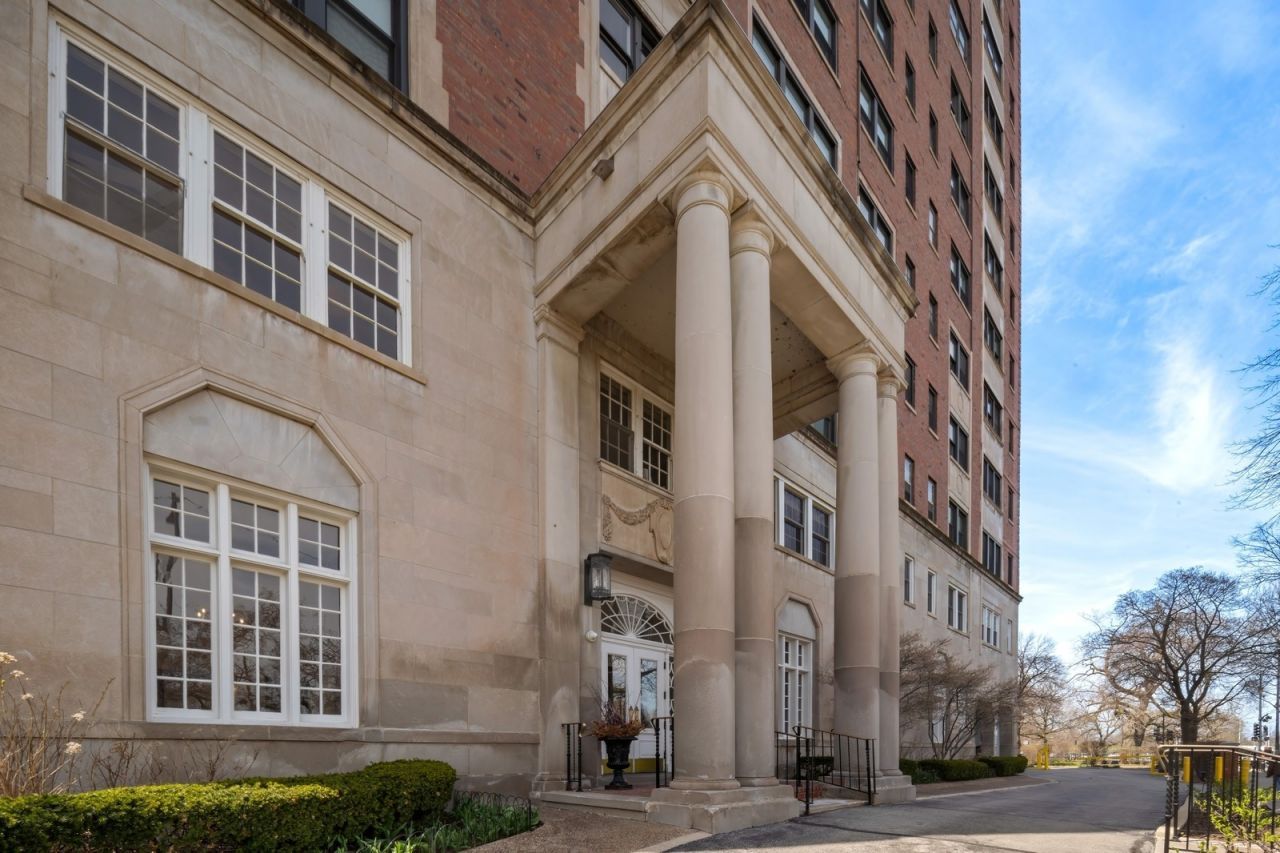
Classic elegance meets contemporary living in this spacious one bedroom one bath unit. Unit features open floor plan, new thermal windows and blinds, newly refinished hardwood floors, decorative fireplace in the living room, beautiful architectural details with wainscoting in the dining room, and molding on the ceilings, unit has been freshly painted and the kitchen is updated. Unit is over 1100 square feet with a beautiful foyer and an area for a desk. Don't miss your opportunity to live in a well maintained stately 1920's building that is close to the Lake. Building features coin laundry, storage, on-site management and 24 hour door staff. This Uptown residence is near multiple public transportation lines, Montrose Beach and Harbor, Lake Shore Drive, restaurants and numerous shops.
Property Features
Property Type: Rental - Condominium
Basement: None
Cooling: Window Unit(s)
Fireplaces: 1
Heating: Radiator(s)
Lot Size: Common
Stories: 18.0
Year Built: 1928
Amenities
Historic/Period Mlwk
Open Floorplan
Feature Descriptions
Additional rooms: Foyer
Appliances: Range, Microwave, Dishwasher, Refrigerator
Association Amenities: Door Person, Coin Laundry, Elevator in Residence, Storage, On Site Manager/Engineer, Receiving Room, Service Elevator(s)
Bath Features: Separate Shower, Soaking Tub
Dining Room: Separate
Exterior: Brick
Fireplace: Decorative
Fireplace Location(s): Living Room
Laundry: Common Area
Lot Dimensions: Common
Parking: Yes, Leased
Rent Includes: Cable TV, Heat, Water, Scavenger, Doorman, Exterior Maintenance, Lawn Care, Storage Lockers, Snow Removal
Sewer: Public Sewer
Total Rooms: 4
Township: Lake View
Water: Public
Room Sizes
Foyer: 9X8
Dining Room: 17X12
Kitchen: 13X6
Living Room: 22X14
Primary Bedroom: 19X12
Local Schools
School District: District 299
Listed By / Shown By
Listed By
Agency Name: Baird & Warner
Agency Phone: 312-640-7010
Shown By
Agent Name: Jill Jarek
Agent Phone: (815) 621-5255
Agency Title: Gambino Realtors




Member Participants (and their affiliated licensees, if applicable) shall indicate on their websites that IDX information is provided exclusively for consumers’ personal non-commercial use, that it may not be used for any purpose other than to identify prospective properties consumers may be interested in purchasing, that the data is deemed reliable but is not guaranteed by MLS GRID, and that the use of the MLS GRID Data may be subject to an end user license agreement prescribed by the Member Participant’s applicable MLS if any and as amended from time to time. MLS GRID may, at its discretion, require use of other disclaimers as necessary to protect Member Participant, and/or their MLS from liability.
Based on information submitted to the MLS GRID. All data is obtained from various sources and may not have been verified by broker or MLS GRID. Supplied Open House Information is subject to change without notice. All information should be independently reviewed and verified for accuracy. Properties may or may not be listed by the office/agent presenting the information.
Privacy Policy / DMCA Notice / ADA Accessibility


This site is hosted, designed and copyright
© 1994 - 2026 by
Delta Media Group, Inc. -- Patent Pending --
4300 N Marine Drive , Unit 602 | MLS# 12708784
This property located at 4300 N Marine Drive , Unit 602, Chicago, IL 60613 is currently listed for rent with an asking price of $2,600 / Monthly. N Marine Drive , Unit 602 is located within the District 299 school district. Search Chicago real estate on jjarek.gogambino.com today.