

BEDS4
BATHS3 full 1 partial
SQUARE FEET4,080
MLS#12711239
STATUSNew
PROPERTY TYPEResidential - Single Family
SCHOOLDistrict 201
Property Description
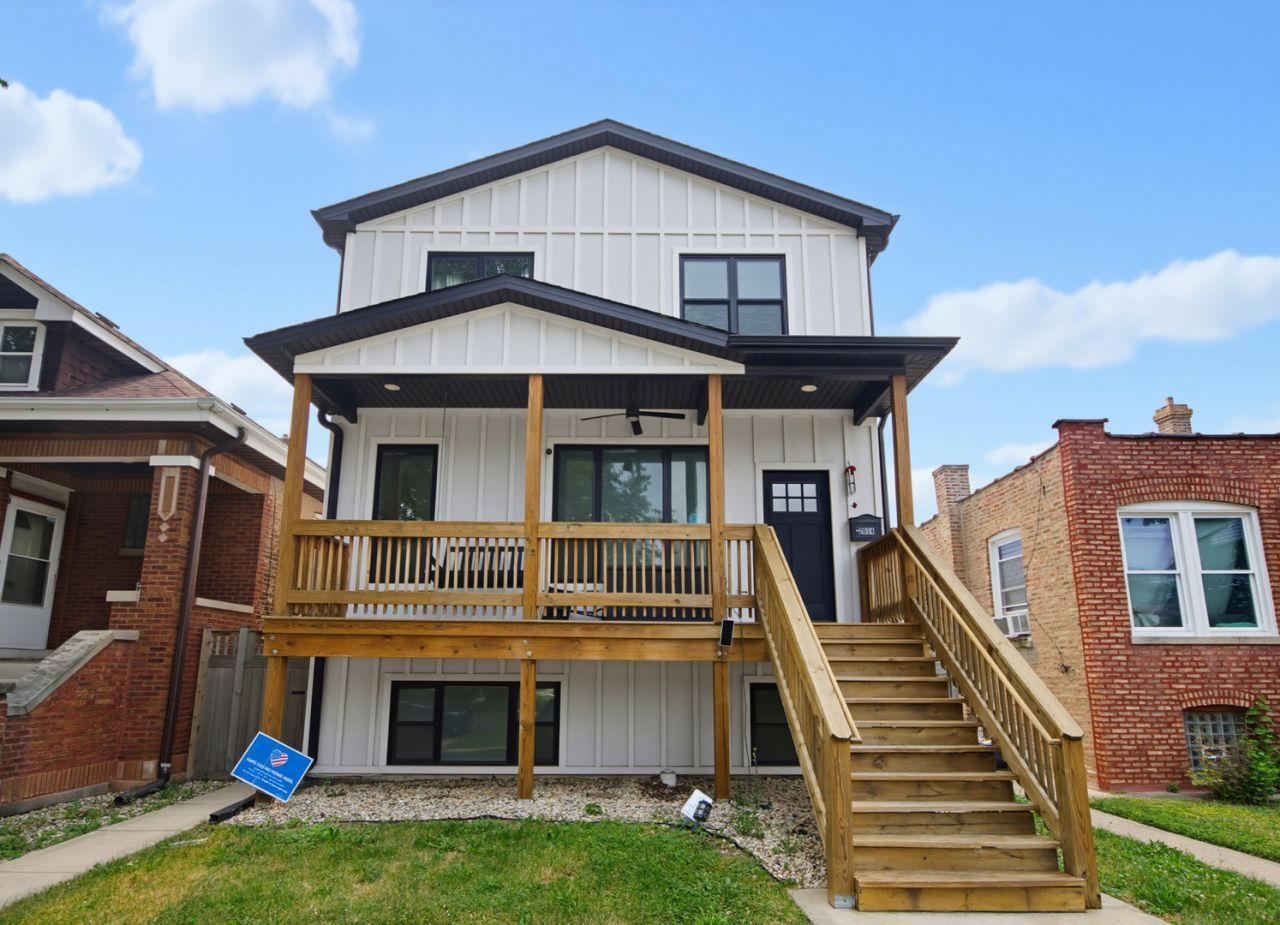
Welcome to this extraordinary custom-built modern farmhouse, completed in 2019, offering over 4,000 square feet of thoughtfully designed living space in the heart of Berwyn, Illinois. This stunning 4-bedroom, 3.5-bath tri-level home effortlessly blends modern luxury, timeless farmhouse charm, and exceptional functionality, perfect for today's lifestyle. From the moment you arrive, you'll appreciate the inviting front patio/deck, creating the perfect space to enjoy your morning coffee or unwind in the evening. Step inside and be greeted by an expansive open-concept floor plan highlighted by tray ceilings, rich natural hardwood flooring, and an abundance of natural light that fills every room. Just off the foyer, elegant French doors open to a private office or den featuring stylish accent walls, providing the ideal space for working from home, studying, or creating your own library or reading retreat. Continue into the heart of the home where the spacious living room flows effortlessly into the dining area, highlighted by a unique custom dining table that converts into a billiards table, making entertaining both functional and unforgettable. The show-stopping gourmet kitchen is truly a chef's dream. Featuring an oversized center island with breakfast bar seating, farmhouse sink, sleek black stainless steel appliances, professional range with custom hood, convenient pot filler, double built-in ovens, elegant gold fixtures, crisp white quartz countertops, white tile backsplash, and a spacious walk-in pantry, every detail has been carefully selected to combine beauty and practicality. Conveniently located on the main level is a beautifully appointed half bath, ideal for guests. Just beyond the kitchen, double patio doors lead to the expansive rear deck where you can enjoy breathtaking sunrises, host summer barbecues, or relax while overlooking the backyard. A separate rear entrance opens into a practical mudroom and coat drop zone, helping keep everyday life organized. Retreat upstairs to your luxurious 13' x 21' primary suite, designed to be your own private sanctuary. The impressive 9' x 12' walk-in closet features custom built-in shelving, designer organization, and a stunning chandelier that adds a boutique-style touch. The spa-inspired 9' x 9' en-suite bathroom offers dual vanities, recessed lighting, and an oversized walk-in shower with full-body spray system for the ultimate relaxation experience. The second level also features a generous 22' x 15' loft, providing endless possibilities as a second family room, game room, playroom, or additional office. A spacious 9' x 5' laundry room adds everyday convenience, while two oversized 11' x 16' bedrooms, one showcasing stylish accent walls, share a beautifully finished 8' x 8' full bathroom. The fully finished lower level significantly expands your living options with its own private exterior entrance, making it ideal for multigenerational living, related living, guests, or
Property Features
Property Type: Residential - Single Family
Basement: Yes
Basement: Finished, Full
Cooling: Central Air
Garage: 2
Heating: Natural Gas, Forced Air, Sep Heating Systems - 2+
Lot Size: 3,780
Taxes: $21,553
Year Built: 2019
Amenities
Vaulted Ceiling(s)
Wet Bar
Walk-In Closet(s)
Open Floorplan
Dining Combo
Feature Descriptions
Additional rooms: Office, Loft, Den
Appliances: Double Oven, Range, Microwave, Dishwasher, Refrigerator, Washer, Dryer, Disposal, Range Hood
Association Includes: None
Bath Features: Double Sink, Full Body Spray Shower, Soaking Tub
Dining Room: Kitchen/Dining Combo
Exterior: Vinyl Siding
Laundry: Upper Level, Gas Dryer Hookup, In Unit, Sink
Lot Dimensions: 3780
Other Equipment: Security System, Ceiling Fan(s), Fan-Attic Exhaust, Sump Pump, Multiple Water Heaters
Parcel#: 16291260220000
Parking: Garage Door Opener, Yes, Garage Owned, Detached, Garage
Security: yes
Sewer: Public Sewer
Total Rooms: 11
Township: Berwyn
Water: Public
Room Sizes
Office: 8X10
Loft: 23X15
Den: 10X11
Bedroom 2: 11X16
Bedroom 3: 11X16
Bedroom 4: 10X13
Dining Room: COMBO
Family Room: 22X17
Kitchen: 23X22
Laundry: 9X6
Living Room: 23X32
Primary Bedroom: 13X22
Local Schools
High School: J Sterling Morton West High Scho
Middle School: Freedom Middle School
Elementary School: Komensky Elementary School
School District: District 201
Listed By / Shown By
Listed By
Agency Name: RE/MAX Premier
Agency Phone: 312-475-1717
Shown By
Agent Name: Jill Jarek
Agent Phone: (815) 621-5255
Agency Title: Gambino Realtors

Estimate Your Payment
Estimated Payment
$ 5,107.36 per month $3,111.48 Principal & Interest $1,796.08 Property Tax $199.79 Homeowner's InsuranceChange Payment Information



Member Participants (and their affiliated licensees, if applicable) shall indicate on their websites that IDX information is provided exclusively for consumers’ personal non-commercial use, that it may not be used for any purpose other than to identify prospective properties consumers may be interested in purchasing, that the data is deemed reliable but is not guaranteed by MLS GRID, and that the use of the MLS GRID Data may be subject to an end user license agreement prescribed by the Member Participant’s applicable MLS if any and as amended from time to time. MLS GRID may, at its discretion, require use of other disclaimers as necessary to protect Member Participant, and/or their MLS from liability.
Based on information submitted to the MLS GRID. All data is obtained from various sources and may not have been verified by broker or MLS GRID. Supplied Open House Information is subject to change without notice. All information should be independently reviewed and verified for accuracy. Properties may or may not be listed by the office/agent presenting the information.
Privacy Policy / DMCA Notice / ADA Accessibility


This site is hosted, designed and copyright
© 1994 - 2026 by
Delta Media Group, Inc. -- Patent Pending --
2514 Harvey Avenue | MLS# 12711239
This single family home located at 2514 Harvey Avenue , Berwyn, IL 60402 is currently listed for sale with an asking price of $685,000. This property was built in 2019 and has 4 bedrooms and 3 full and 1 partial baths with 4080 sq. ft. Harvey Avenue is located within the District 201 school district. Search Berwyn real estate on jjarek.gogambino.com today.