

BEDS3
BATHS3 full
SQUARE FEET1,640
MLS#12702807
STATUSNew
PROPERTY TYPEResidential - Single Family
SUBDIVISIONBrookdale
SCHOOLDistrict 204
Property Description
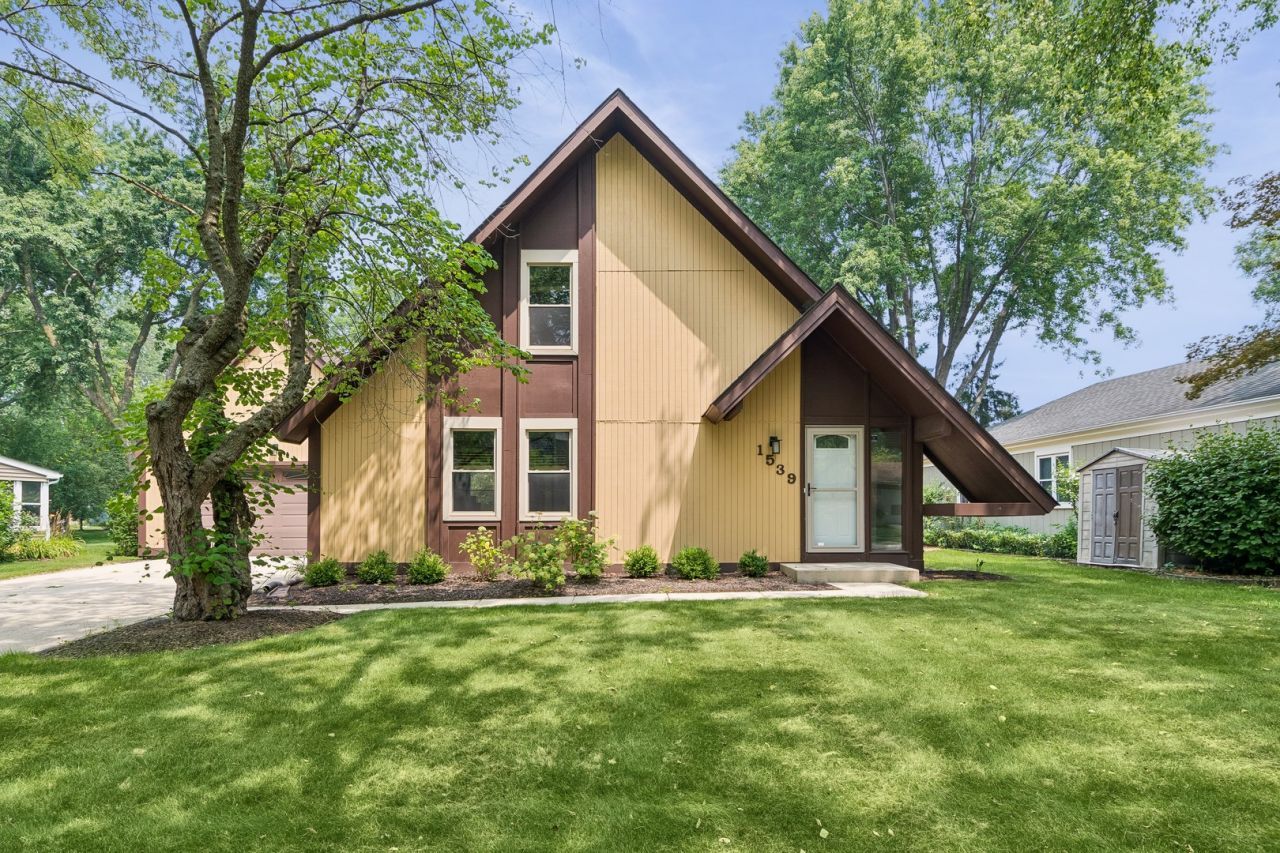
Architecturally Significant Mid-Century Modern Chalet Designed By Renowned Architect Don Tosi. Inspired By The Alpine Ski Lodges Of Post-War Europe, This Timeless Residence At 1539 Foxhill Showcases Dramatic Rooflines, Striking Structural Expression, & Authentic Rustic Design Highlighting Vertical Lines & Open, Angular Sculpture. Thoughtfully Updated While Preserving Its Architectural Character, This A-Frame Home Features A Floor To Ceiling Brick Fireplace, Professionally Painted Interior, Exterior, 200-amp Electrical Service, Updated Plumbing With Copper, Hardwired Smoke Alarms, Attic Insulation, 2.5 Garage, Stainless Steel Appliances, Custom Blinds, A Beautifully Finished Basement With Bed & Full Bath, Newer HVAC & Humidifier, Water Heater, & A Rebuilt Balcony (formerly cantilevered). Additional Highlights Include Tilt-in Upstairs Windows For Easy Cleaning, A Front Door With A Hidden Pull-Down Screen, Basement Windows, & A Fully Fenced Backyard Accessible Through The Fence Gate To The Bainbridge Greens Park. Located In Highly Regarded Naperville School District 204 & Award-Winning Metea Valley HS, The 2600 Livable Sq Ft Home Also Benefits From Low Taxes & Optional Membership At The Nearby Brookdale Racquet Club, Offering Pool & Tennis Amenities To Residents Of Brookdale Subdivision. Beloved Traditions Such As The 4th Of July Parade & Year-Round Community Events Contribute To Naperville's Vibrant Charm & Highly Sought-After Lifestyle. Easy Access To The Metra & I88.
Property Features
Property Type: Residential - Single Family
Basement: Finished, Full
Basement: Yes
Cooling: Central Air
Fireplaces: 1
Garage: 2.5
Heating: Natural Gas, Forced Air
Home Style: A-Frame, Mid-Century Modern
Lot Size: 0.21 Acres
Roof Type: Asphalt
Taxes: $9,051
Year Built: 1976
Amenities
Vaulted Ceiling(s)
1st Floor Full Bath
Walk-In Closet(s)
Historic/Period Mlwk
Beamed Ceilings
Open Floorplan
Feature Descriptions
Additional rooms: Eating Area, Office, Recreation Room, Foyer, Balcony/Porch/Lanai, Utility Room-Lower Level
Additional Structures: Shed(s)
Appliances: Range, Dishwasher, Refrigerator, Washer, Dryer, Disposal, Stainless Steel Appliance(s), Gas Cooktop, Gas Oven, Humidifier
Association Includes: None
Bath Features: Whirlpool, Separate Shower, Soaking Tub
Dining Room: Kitchen/Dining Combo
Exterior: Cedar
Fireplace: Wood Burning, Gas Starter
Fireplace Location(s): Living Room
Laundry: Sink
Lot: Common Grounds, Backs to Open Grnd
Lot Dimensions: 75x122
Other Equipment: CO Detectors, Ceiling Fan(s), Sump Pump, Water Heater-Gas
Parcel#: 0710403012
Parking: Concrete, Garage Door Opener, Yes, Attached, Garage
Sewer: Public Sewer
Total Rooms: 9
Township: Naperville
Water: Public
Room Sizes
Eating Area: 10X8
Office: 15X12
Recreation Room: 25X21
Foyer: 19X12
Balcony/Porch/Lanai: 6X4
Bedroom 2: 13X11
Bedroom 3: 14X10
Dining Room: 15X10
Kitchen: 12X10
Laundry: 11X9
Living Room: 20X11
Primary Bedroom: 14X13
Local Schools
High School: Metea Valley High School
Middle School: Hill Middle School
Elementary School: Brookdale Elementary School
School District: District 204
Listed By / Shown By
Listed By
Agency Name: Baird & Warner
Agency Phone: 630-778-1855
Shown By
Agent Name: Jill Jarek
Agent Phone: (815) 621-5255
Agency Title: Gambino Realtors

Estimate Your Payment
Estimated Payment
$ 3,412.45 per month $2,497.82 Principal & Interest $754.25 Property Tax $160.39 Homeowner's InsuranceChange Payment Information



Member Participants (and their affiliated licensees, if applicable) shall indicate on their websites that IDX information is provided exclusively for consumers’ personal non-commercial use, that it may not be used for any purpose other than to identify prospective properties consumers may be interested in purchasing, that the data is deemed reliable but is not guaranteed by MLS GRID, and that the use of the MLS GRID Data may be subject to an end user license agreement prescribed by the Member Participant’s applicable MLS if any and as amended from time to time. MLS GRID may, at its discretion, require use of other disclaimers as necessary to protect Member Participant, and/or their MLS from liability.
Based on information submitted to the MLS GRID. All data is obtained from various sources and may not have been verified by broker or MLS GRID. Supplied Open House Information is subject to change without notice. All information should be independently reviewed and verified for accuracy. Properties may or may not be listed by the office/agent presenting the information.
Privacy Policy / DMCA Notice / ADA Accessibility


This site is hosted, designed and copyright
© 1994 - 2026 by
Delta Media Group, Inc. -- Patent Pending --
1539 Foxhill Road | MLS# 12702807
This single family home located at 1539 Foxhill Road, Naperville, IL 60563 is currently listed for sale with an asking price of $549,900. This property was built in 1976 and has 3 bedrooms and 3 full baths with 1640 sq. ft. Foxhill Road is located in the Brookdale subdivision within the District 204 school district. Search Brookdale real estate on jjarek.gogambino.com today.