

BEDS3
BATHS2 full 1 partial
SQUARE FEET1,954
MLS#202604421
STATUSActive
PROPERTY TYPEResidential - Single Family
SCHOOLBelvidere 100
Property Description
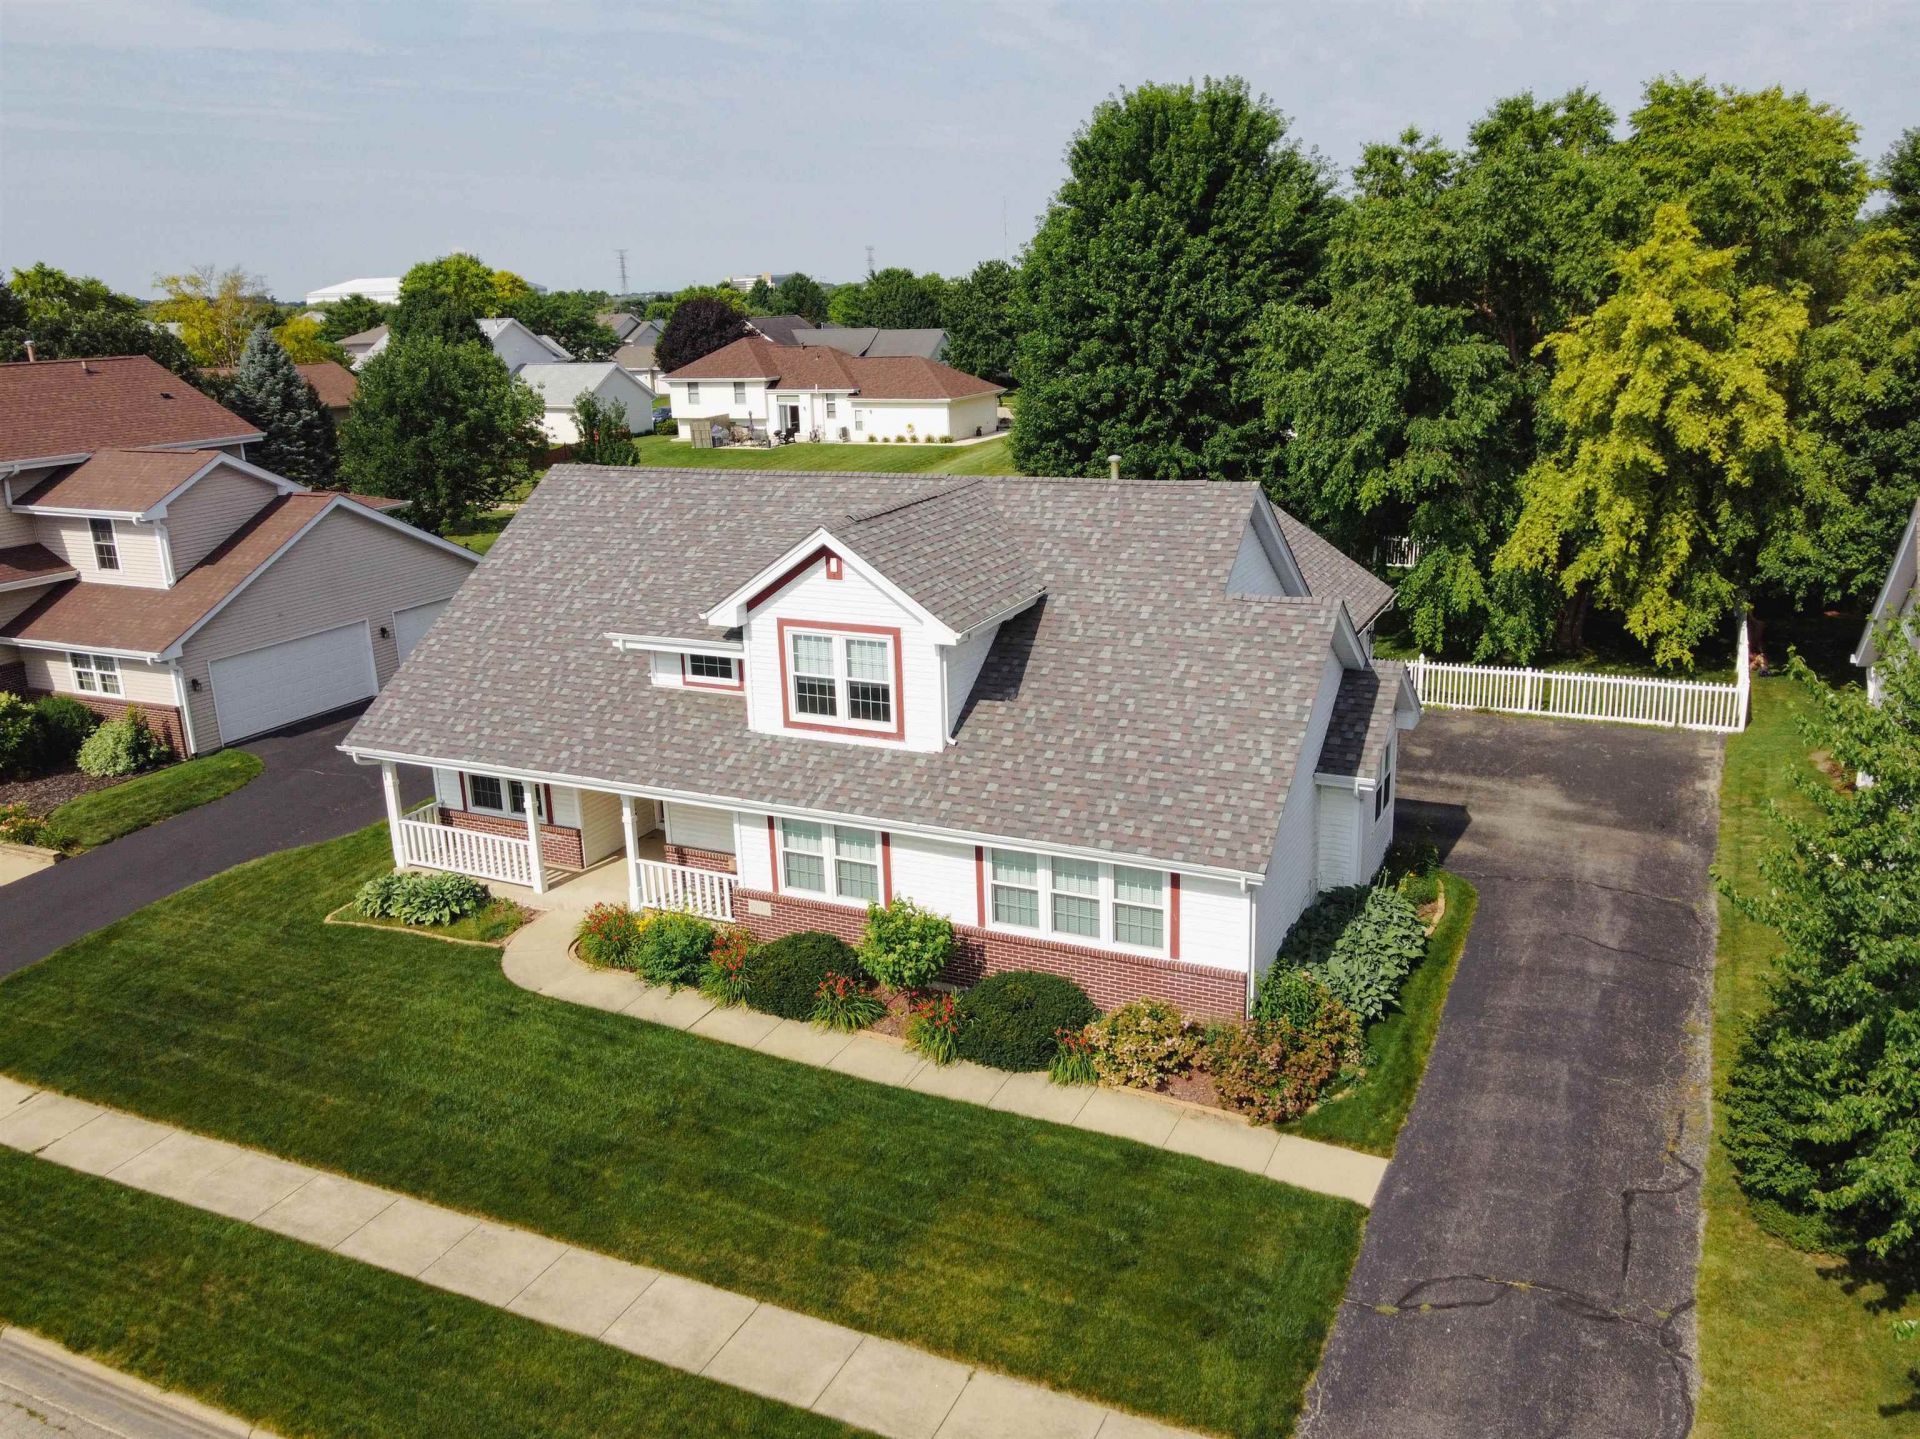
Welcome to premium regional living at its finest. This meticulously maintained property delivers an incredible lifestyle surplus for the discerning buyer seeking modern comfort without the heavy lifting. Inside, the home stands out with high-end utility upgrades that ensure premium health and comfort: New water heater ~2021 with reverse osmosis system and new water softer system, New sump pump 2025. Waterproof basement 2025, Oven and dryer plumbed for both electric and gas, New garage door motors 2025 (The garage door motors are also WiFi connected so they can be monitored through an app on the phone!). The outdoor space is a standout feature of this property. The patio comes equipped with a dedicated natural gas line, eliminating the need for propane tanks and setting the stage for ultimate backyard barbecues. Garden area, Fire pit area, New roof, fascia, and gutters 2022, New windows and patio door 2022. Situated in a prime Loves Park location, this address puts you just moments away from the Rock Cut State Park trailheads, local dining, top-rated schools, and convenient shopping corridors. With rapid access to I-90, commuting across the Stateline or toward the Chicago suburbs is completely seamless. This is your opportunity to secure a home that truly checks every single box. Please let Greg Saunders know if you would like to schedule a viewing or if you have any questions.
Property Features
Property Type: Residential - Single Family
Basement: Yes
Cooling: Central Air
Garage: 3
Heating: Forced Air, Natural Gas
Home Style: 1.5 Story
Lot Size: 0.26 Acres
Roof Type: Shingle
Stories: 1.5
Taxes: $6,965
Appliances
Dishwasher
Microwave
Refrigerator
Stove/Cooktop
Sump Pump
Water Softener
Feature Descriptions
Basement: Full
Days on Site: 2
Exterior: Brick/Stone, Siding
General Features: Great Room, Home Warranty, Laundry 1st Floor, Main Floor Primary, Patio, Fenced Yard
Land features: Subdivision
Sewer: City/Community
Water: City/Community
Room Sizes
Bedroom 1: 15.8 X 13.8 Level - Main
Bedroom 2: 12.3 X 10.3 Level - Upper
Bedroom 3: 11.3 X 10.4 Level - Upper
Kitchen: 18.6 X 10.5 Level - Main
Living Room: 20 X 14 Level - Main
Dining Room: 12.1 X 10.3 Level - Main
Local Schools
School District: Belvidere 100
Listed By / Shown By
Listed By
Agency Name: Keller Williams Realty Signature
Shown By
Agent Name: Jill Jarek
Agent Phone: (815) 621-5255
Agency Title: Gambino Realtors

Estimate Your Payment
Estimated Payment
$ 2,393.16 per month $1,703.37 Principal & Interest $580.42 Property Tax $109.38 Homeowner's InsuranceChange Payment Information


Privacy Policy / DMCA Notice / ADA Accessibility


This site is hosted, designed and copyright
© 1994 - 2026 by
Delta Media Group, Inc. -- Patent Pending --
12140 Paisley Drive | MLS# 202604421
This single family home located at 12140 Paisley Drive, Loves Park, IL 61111 is currently listed for sale with an asking price of $375,000. This property has 3 bedrooms and 2 full and 1 partial baths with 1954 sq. ft. Paisley Drive is located within the Belvidere 100 school district. Search Loves Park real estate on jjarek.gogambino.com today.